Cornwall
YEAR:
2026
LOCATION:
Taradale | Hawke’s Bay
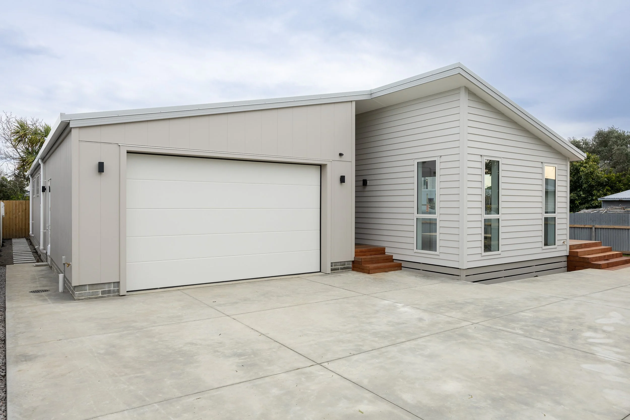
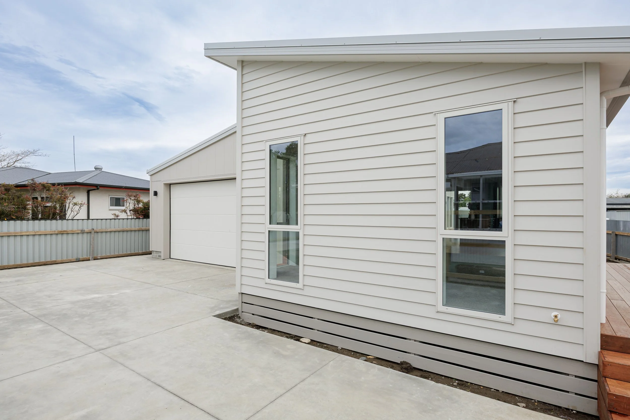
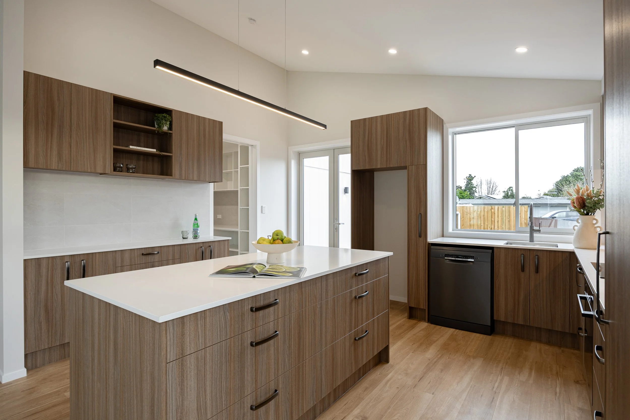
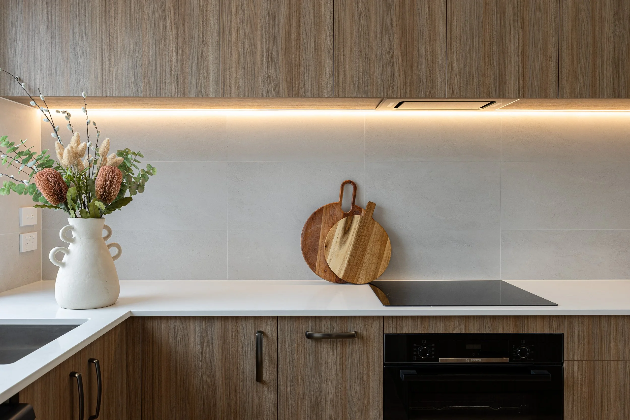
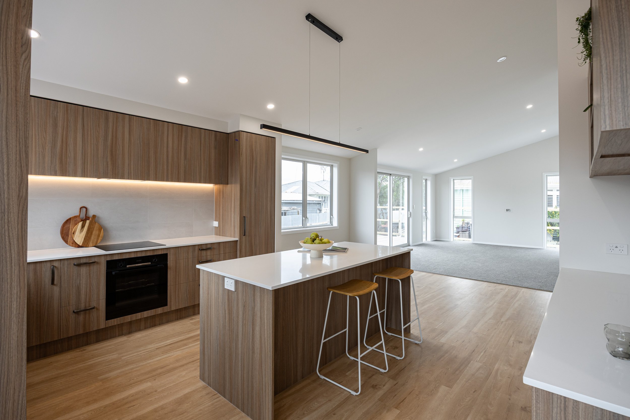
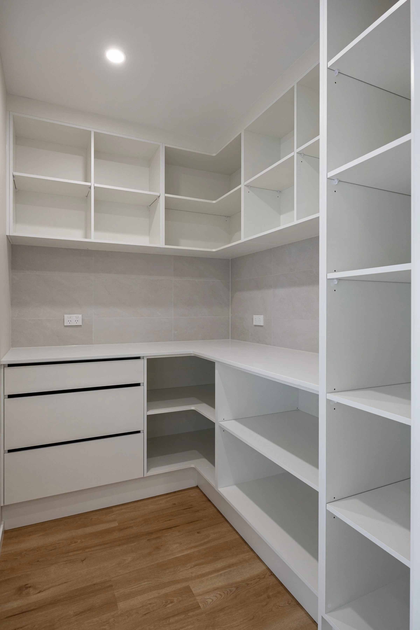
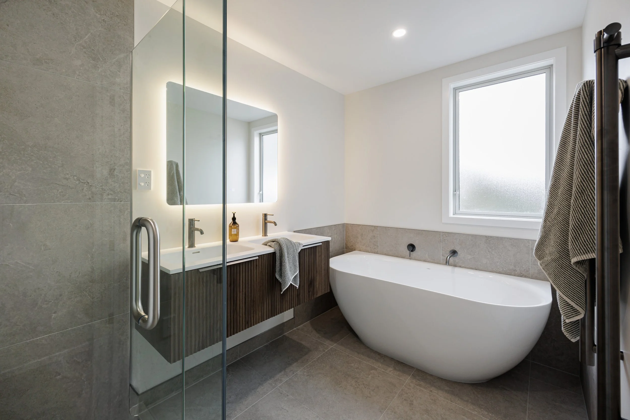
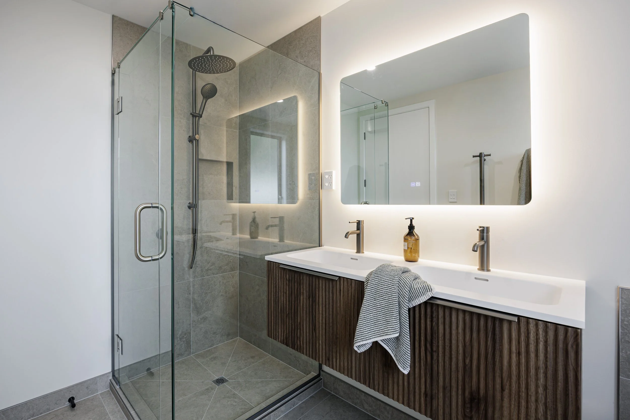
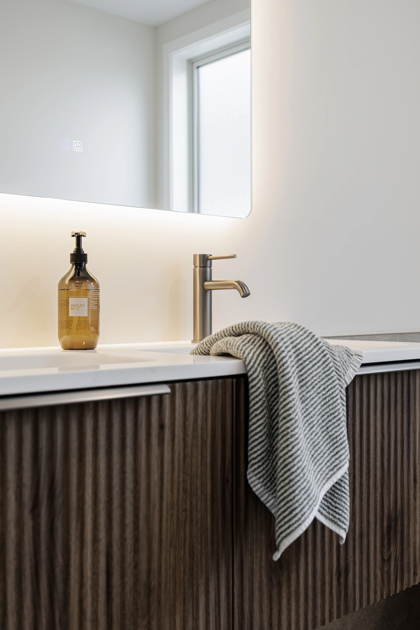
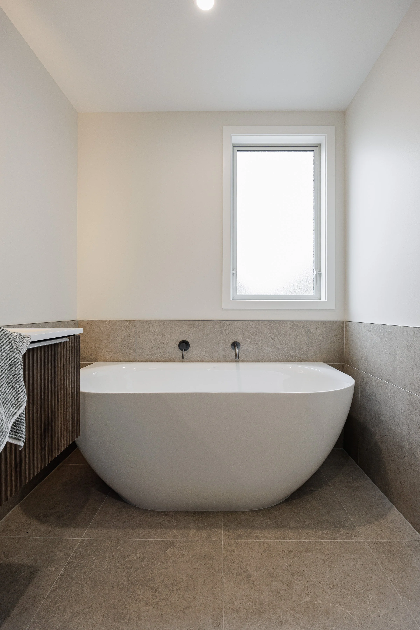
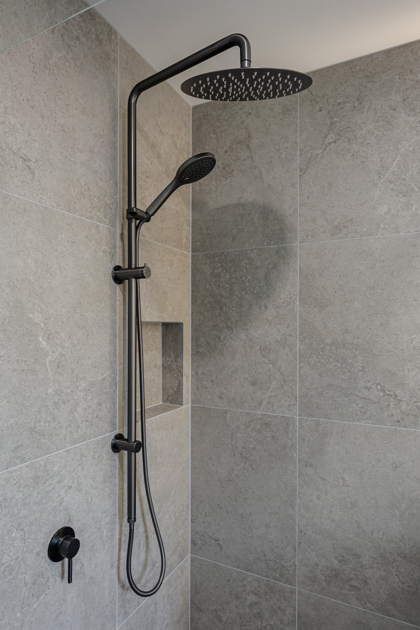
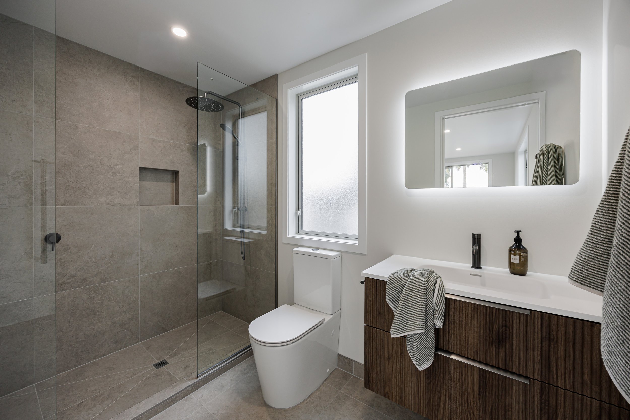
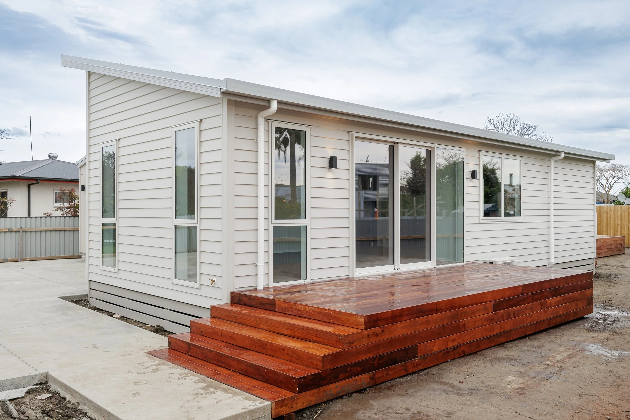
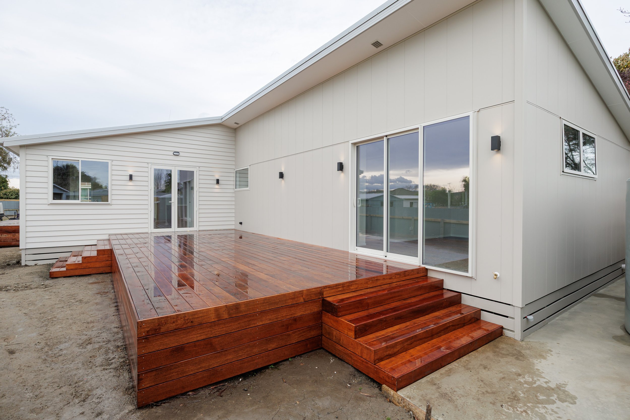
This near-190sqm family home was designed for our clients with our trusted architect and built by McKenna Builders. It features an incredibly functional open-plan kitchen, dining and living space beneath a soaring vaulted ceiling, while soft neutral weatherboard and sheet cladding give the exterior a fresh, contemporary feel. The master suite enjoys its own ensuite and walk-in robe, the main bathroom features a freestanding bath and full-height tiling, and a generous walk-in pantry, internal-access double garage and dual decks round out this considered, easy-living home.